Reliance MET City Master Plan
The MET City master plan combines industrial estates, the Japanese Industrial Township, residential sectors, villa enclaves, commercial hubs and logistics zones across about 8,250 acres, developed in phases with an IGBC Platinum rating.

Master Plan
See the MET City layout with residential sectors, the industrial zone, Japanese Industrial Township, commercial hubs and green spaces.
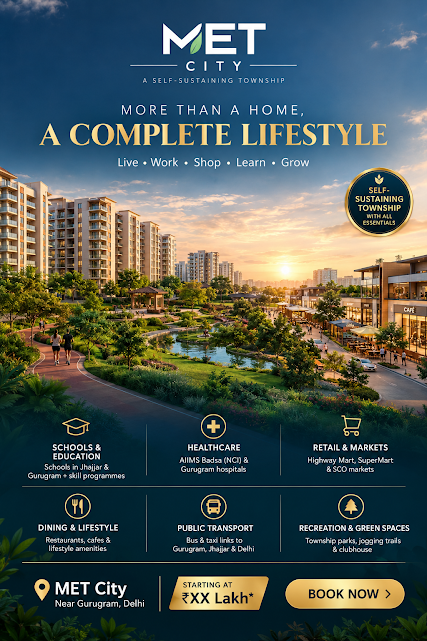
Site Overview
About 8,250 acres across 22 villages, including developed residential sectors, MET Habitat villa plots and the 140-acre Metropolis by MET City at Daryapur.
Phase-Wise Development
Developed in phases; occupied residential pockets are live while newer sectors and Metropolis are being built.
Residential, Commercial & Industrial
Plots, floors, SCOs, industrial plots and warehouses inside one plan.
Parks & Green Buffers
Parks, jogging trails and a future golf enclave woven into the layout.
Japanese Industrial Township
Haryana’s dedicated JIT with six Japanese companies in operation.
Smart Utilities
Dual-grid power, SCADA water, STPs, CETPs and NB-IoT command centre.
Expressway & Freight Links
KMP Expressway access, DFC links and a planned private freight terminal.